The prevailing perception of Blender within the architectural, engineering, and construction (AEC) industry often confines its capabilities to photorealistic rendering, a powerful tool for visualizing design concepts. However, a groundbreaking workshop, "Blender for Architecture with BonsaiBIM," is actively challenging this narrow view, demonstrating that the open-source 3D creation suite can indeed generate comprehensive working drawings – the essential floor plans, sections, schedules, and client-ready sheets that form the backbone of any architectural project delivery. This intensive educational offering, developed in collaboration with BonsaiBIM, aims to equip AEC professionals and students with the skills to produce these critical documents using Blender, effectively bypassing the need for expensive proprietary Building Information Modeling (BIM) software licenses.
Unpacking the Workshop’s Core Offering
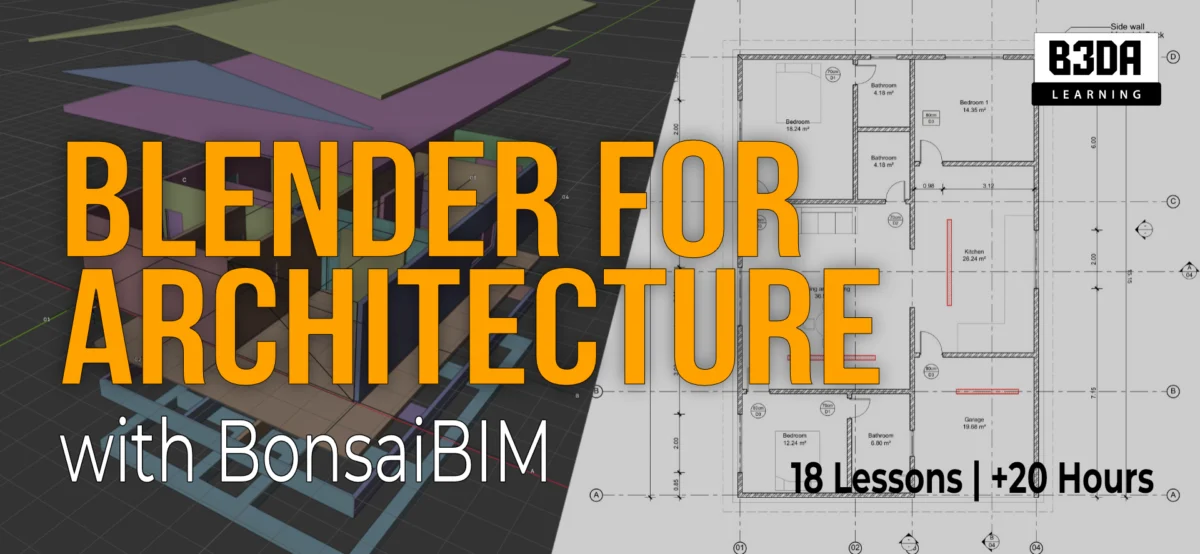
"Blender for Architecture with BonsaiBIM" is structured as an extensive training program comprising 18 distinct lessons, collectively offering over 20 hours of in-depth instruction. The curriculum is meticulously designed to guide participants through a complete project lifecycle, starting from an unadorned, empty file and culminating in a fully coordinated set of construction documents. This is achieved by leveraging the integrated power of BonsaiBIM, a suite of tools designed to enhance Blender’s architectural capabilities, and adhering to the open-standard IFC (Industry Foundation Classes) format. The workshop’s central premise is to showcase a seamless workflow that moves beyond mere visualization to encompass the practical, document-driven output demanded by architectural practices for client submission and construction.
The integration of IFC is a particularly significant aspect of this workshop. IFC is an open, neutral data format designed to describe building and construction industry data. Its adoption signifies a commitment to interoperability and a move away from proprietary data silos, which have historically plagued the AEC industry. By utilizing IFC within Blender, the workshop proponents are advocating for a more collaborative and accessible approach to BIM, aligning with global trends towards open standards in digital construction.
The workshop’s introductory video, approximately 2 minutes and 45 seconds in length, offers a visual preview of the program’s scope and ambitions. It highlights the transition from a basic 3D model to a set of professionally formatted construction drawings, underscoring the practical application of Blender in an architectural office setting. This visual demonstration serves as a compelling argument for the software’s underutilized potential in the realm of technical documentation.
A Comprehensive Curriculum for Practical Application
The curriculum of "Blender for Architecture with BonsaiBIM" is designed to be comprehensive, covering the entire spectrum of architectural documentation. While the provided text does not detail specific learning outcomes in a bulleted list, the overarching objective is clear: to empower users to generate industry-standard construction documents. This implies a deep dive into topics such as:
- Parametric Modeling within Blender: While Blender is primarily known for its polygonal modeling capabilities, BonsaiBIM likely introduces tools and workflows that enable more parametric and intelligent modeling, akin to traditional BIM software, allowing for the creation of elements with inherent data.
- Generating Architectural Views: The workshop will instruct on how to derive various architectural views from a 3D model, including precise floor plans, detailed elevations, and insightful cross-sections. This involves understanding clipping planes, camera setups, and linework generation within Blender.
- Creating Schedules and Quantities: A crucial component of construction documents is the accompanying schedules, such as door schedules, window schedules, and material quantities. The workshop will likely demonstrate methods for extracting this data from the BIM model and presenting it in a tabular format.
- Sheet Composition and Layout: The final output for clients and construction teams are organized sheets. Participants will learn how to arrange their generated views, schedules, and annotations onto presentation sheets, adhering to industry standards for title blocks, scale bars, and other essential graphic elements.
- Leveraging IFC for Data Exchange: A significant portion of the learning will undoubtedly focus on the proper creation and export of IFC files, ensuring that the data embedded within the Blender model is compatible with other BIM software and downstream processes. This includes understanding IFC entity types and their attributes.
- Annotation and Dimensioning: The workshop will cover the techniques for accurately annotating drawings with dimensions, notes, and callouts, essential for conveying critical information to contractors.
The emphasis on an "empty file" starting point suggests that the workshop caters to beginners in architectural BIM within Blender, implying that prior experience with the software is not a prerequisite. This inclusivity broadens its potential audience considerably.
Target Audience and Accessibility
The "Blender for Architecture with BonsaiBIM" workshop is strategically positioned to appeal to a diverse segment of the AEC professional community. Its primary target audience includes:
- Architects: Professionals seeking to augment their existing toolset or find a more cost-effective alternative to traditional BIM software for documentation purposes.
- Students: Aspiring architects and designers who can gain valuable practical skills in BIM and documentation without the significant financial investment in proprietary software.
- Drafters: Individuals whose core responsibilities involve the creation of technical drawings and who can benefit from a more integrated and powerful 3D modeling approach.
A key selling point is the explicit statement that the workshop enables users to "produce real construction documents without a Revit or ArchiCAD license." This directly addresses a significant barrier to entry for many individuals and smaller firms – the substantial cost associated with licenses for industry-standard BIM software. The prerequisite of "No prior Blender or BIM experience required" further lowers the barrier, making it accessible to a wider range of professionals looking to upskill or transition to new workflows.
The availability of the workshop is clearly communicated, with an invitation to utilize a discount code, "BBIM26," to reduce the purchase price. This promotional aspect, coupled with the clear identification of the target audience and learning objectives, suggests a well-defined market strategy for this educational product.
Contextualizing the Development and Potential Impact
The emergence of initiatives like "Blender for Architecture with BonsaiBIM" is not an isolated event but rather part of a broader shift within the AEC industry. For years, the industry has been dominated by a few proprietary BIM software providers, leading to high software acquisition and maintenance costs, vendor lock-in, and challenges with interoperability. The growing adoption of open standards like IFC, coupled with the increasing power and accessibility of open-source software like Blender, is creating a fertile ground for disruption.
The timeline for the development of such a workshop would typically involve extensive research and development by BonsaiBIM to create the necessary add-ons and workflows for Blender, followed by the creation of the educational content, including video lectures, project files, and supporting materials. The 20+ hours of content suggest a significant investment in curriculum design and production.
The implications of this workshop’s success could be far-reaching. If a substantial number of AEC professionals embrace Blender for documentation, it could:
- Democratize BIM: Lower the cost barrier to entry for BIM adoption, enabling freelancers, small firms, and professionals in developing economies to participate more fully in digital construction processes.
- Foster Innovation: Encourage a more diverse ecosystem of tools and workflows as developers build upon Blender’s open platform.
- Enhance Interoperability: Promote the use of open standards like IFC, leading to smoother data exchange between different software and stakeholders.
- Challenge Market Dominance: Put pressure on established proprietary software vendors to innovate and potentially lower their pricing structures.
The fact that the workshop culminates in "coordinated set of construction documents" is crucial. This signifies that the output is not merely a 3D model with some basic annotations, but a complete package that can be used for bidding, permitting, and actual construction. This level of output has historically been the exclusive domain of high-end, proprietary BIM software.
Broader Industry Trends and Future Outlook
The architectural profession has been increasingly reliant on digital tools for design, documentation, and construction. The BIM revolution, which began in earnest in the early 2000s, promised a more integrated and efficient approach to building projects. However, the high cost of entry and the complexities of proprietary software have limited its widespread adoption, especially among smaller practices.
Blender, initially known for its prowess in animation and visual effects, has steadily been making inroads into architectural visualization. Its open-source nature, coupled with a vibrant community of developers and users, has led to the creation of powerful plugins and workflows that enhance its suitability for architectural tasks. BonsaiBIM appears to be a key player in this evolution, bridging the gap between Blender’s general-purpose 3D capabilities and the specific demands of architectural documentation.
The "Blender for Architecture with BonsaiBIM" workshop represents a tangible manifestation of this evolving landscape. It is a clear signal that the AEC industry is moving towards more accessible, interoperable, and potentially more affordable solutions for producing critical project documentation. The success of such initiatives could pave the way for a more inclusive and innovative future in architectural practice, where powerful digital tools are within reach of a much broader spectrum of professionals.
The concluding statement, "Blender can do more than render your buildings. It can document them," serves as a powerful and concise summary of the workshop’s core message. It is a call to action for the AEC community to re-evaluate their perception of Blender and explore its potential beyond visualization, into the realm of practical, client-ready documentation. The availability of a discount code further incentivizes exploration and adoption, suggesting a strategic push to capture market share and demonstrate the viability of this alternative workflow. The long-term impact of this initiative will depend on the willingness of professionals to embrace new tools and workflows, but the groundwork laid by "Blender for Architecture with BonsaiBIM" is a significant step in that direction.
About the Author