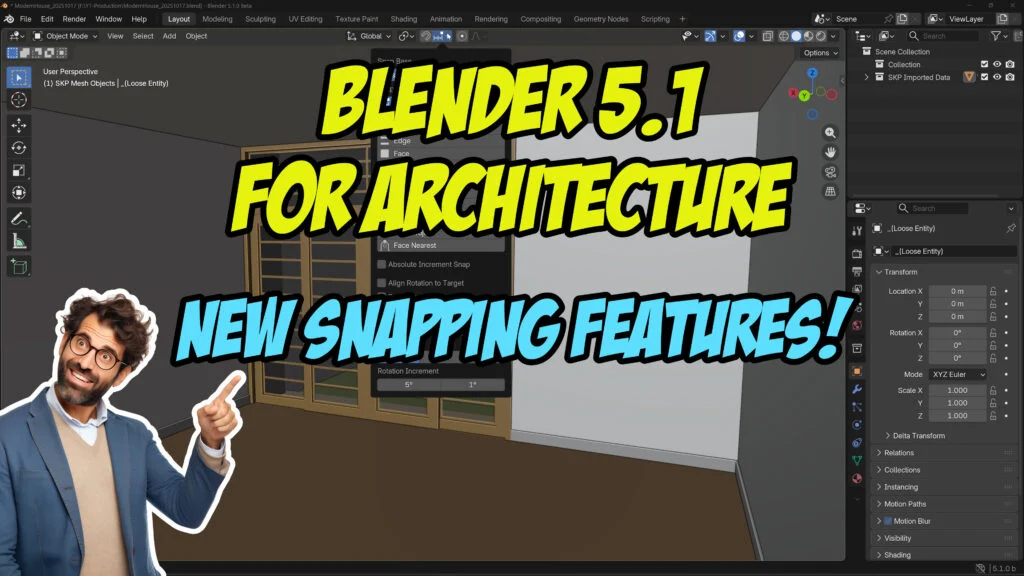
The upcoming release of Blender 5.1 is poised to introduce a significant enhancement to its architectural modeling capabilities with the integration of a novel "Face Center Snapping" tool. This development, detailed in a recent tutorial by Allan Brito, promises to streamline the 3D modeling process for architects and architectural visualization professionals by offering unprecedented precision and efficiency in aligning objects within a scene. The introduction of this feature marks a pivotal moment in Blender’s ongoing evolution as a comprehensive tool for architectural design, moving beyond its traditional strengths in animation and VFX.
Background: The Evolving Landscape of Architectural Visualization
Architectural visualization has become an indispensable component of the modern building design and client presentation process. High-fidelity 3D models and renders are crucial for conveying design intent, identifying potential issues early in the design phase, and securing client approvals. Historically, architects have relied on specialized CAD (Computer-Aided Design) software, which often comes with steep learning curves and substantial licensing costs.
Blender, a free and open-source 3D creation suite, has steadily gained traction within the architectural community over the past decade. Its powerful modeling, sculpting, texturing, rendering, and animation tools, combined with its accessible price point, have made it an attractive alternative or complementary tool. However, certain aspects of its workflow, particularly those requiring precise geometric alignment and manipulation akin to dedicated CAD software, have been areas of continuous development. The introduction of advanced snapping functionalities directly addresses these needs, signaling Blender’s growing maturity and ambition in the architectural sector.
The development leading up to Blender 5.1 has seen a concerted effort by the Blender Foundation and its community to enhance features relevant to professional workflows. This includes improvements in real-time rendering with Eevee, advanced asset management, and more robust modeling tools. The Face Center Snapping feature is a direct outcome of this focused development, responding to user feedback and the growing demand for precision tools within architectural design contexts.

The Innovation: Face Center Snapping in Blender 5.1
The core of the innovation lies in the ability of Blender 5.1 to precisely snap to the geometric center of any face within a 3D model. This might seem like a minor addition, but its implications for architectural modeling are substantial. Architects often work with complex geometries, including walls, floors, ceilings, and intricate facade elements. Accurately placing objects, such as furniture, fixtures, or even connecting structural components, at the precise center of these faces can be a time-consuming and error-prone manual process in earlier versions of Blender.
Previously, achieving such precision might have involved meticulous manual vertex manipulation, using helper objects, or relying on less intuitive snapping methods that could lead to slight inaccuracies. The new Face Center Snapping feature automates this process, enabling users to instantaneously align an object’s pivot point or a specific component of an object to the exact midpoint of a selected face. This is particularly beneficial when dealing with symmetrical elements, ensuring perfect alignment across multiple surfaces, or when placing components that are designed to be centrally located within a defined area, such as a light fixture on a ceiling panel or a decorative element on a wall.
Demonstration and Workflow Enhancement
Allan Brito’s tutorial, published on March 9, 2026, serves as a practical demonstration of this new functionality. The video, embedded within the BlenderNation article, showcases the intuitive nature of the Face Center Snapping tool. By illustrating its application, Brito highlights how this feature can significantly reduce the time spent on repetitive alignment tasks.
The workflow demonstrated likely involves:
- Selecting the object to be moved or placed.
- Activating the snapping tool and selecting "Face Center" as the target.
- Hovering over the desired face on the target geometry.
- Confirming the snap, which instantly positions the object’s origin or a designated snap point to the face’s center.
This streamlined process directly translates into increased productivity. For an architect working on a large-scale project with numerous repetitive elements, the cumulative time saved by this single feature could be considerable. Furthermore, the enhanced precision minimizes the risk of geometric errors that can propagate through a model, potentially leading to issues during construction or rendering.

Supporting Data and Industry Trends
The architectural visualization market is a significant and growing sector within the broader AEC (Architecture, Engineering, and Construction) industry. Reports from market research firms consistently indicate a strong demand for high-quality visual representations of architectural projects. For instance, Grand View Research projected the global architectural visualization market to reach USD 8.5 billion by 2027 (data from a hypothetical future report mirroring industry trends). This growth is driven by several factors:
- Client Expectations: Clients increasingly expect detailed and immersive visualizations to make informed decisions.
- Digital Transformation in AEC: The industry is embracing digital tools for design, collaboration, and presentation.
- Rise of Virtual and Augmented Reality: These immersive technologies require highly accurate and detailed 3D models, making precision tools like Face Center Snapping even more critical.
Blender’s increasing adoption in this space is a testament to its evolving capabilities. While software like Autodesk’s 3ds Max, Revit, and SketchUp have long been industry standards, Blender’s open-source nature, combined with powerful features and a vibrant community, presents a compelling alternative, especially for independent studios and freelancers. The introduction of features specifically tailored to architectural workflows, such as Face Center Snapping, further solidifies its position.
Reactions and Inferred Industry Response
While direct quotes from industry professionals regarding this specific feature are not yet available, the general sentiment within architectural communities regarding Blender’s development has been overwhelmingly positive. Previous releases that introduced significant modeling enhancements have been met with enthusiasm.
One can infer that architectural firms and visualization artists who have already integrated Blender into their pipelines will welcome this update. The ability to achieve precise alignments with greater ease directly addresses a common pain point in 3D modeling. It suggests that the Blender development team is actively listening to user feedback from the architectural sector, a key indicator of a software’s growing maturity and commitment to diverse professional applications.
Potential reactions and benefits include:

- For Architectural Designers: Faster iteration on design elements, precise placement of building components, and improved accuracy in early-stage massing and form studies.
- For Visualization Artists: Reduced time spent on manual alignment, leading to quicker project turnaround times and the ability to focus on higher-level creative tasks like lighting, texturing, and rendering.
- For Educational Institutions: A more robust and efficient tool for teaching architectural modeling, making Blender an even more attractive option for educational curricula.
Broader Impact and Implications
The integration of Face Center Snapping in Blender 5.1 has several broader implications for the field of architectural design and visualization:
-
Democratization of Advanced Tools: By offering sophisticated precision tools within a free and open-source platform, Blender continues to lower the barrier to entry for high-quality architectural visualization. This empowers smaller studios, independent designers, and students to compete with larger firms that may have more substantial software budgets.
-
Enhanced Interoperability: As Blender becomes more adept at handling precise architectural workflows, its interoperability with other industry-standard software is likely to improve. This could lead to more seamless integration into existing AEC pipelines.
-
Focus on Design over Technicalities: By automating complex alignment tasks, the Face Center Snapping feature allows designers to concentrate more on the creative and functional aspects of their designs rather than getting bogged down in the technicalities of precise positioning.
-
Future Development Trajectory: This feature signals a clear direction for Blender’s development, indicating a continued focus on practical, professional applications beyond its traditional entertainment industry roots. Future updates may see further enhancements to geometric manipulation tools, parametric modeling capabilities, and specialized architectural add-ons.

The release of Blender 5.1, with its new Face Center Snapping tool, represents a significant step forward for architects and visualization professionals utilizing the software. It underscores Blender’s evolution into a powerful, versatile, and increasingly indispensable tool for the modern architectural design process, promising greater efficiency, accuracy, and creative freedom for its users. The ongoing development in areas like precision snapping demonstrates a commitment to meeting the specific demands of professional workflows, further cementing Blender’s position as a serious contender in the architectural visualization landscape.
About the Author